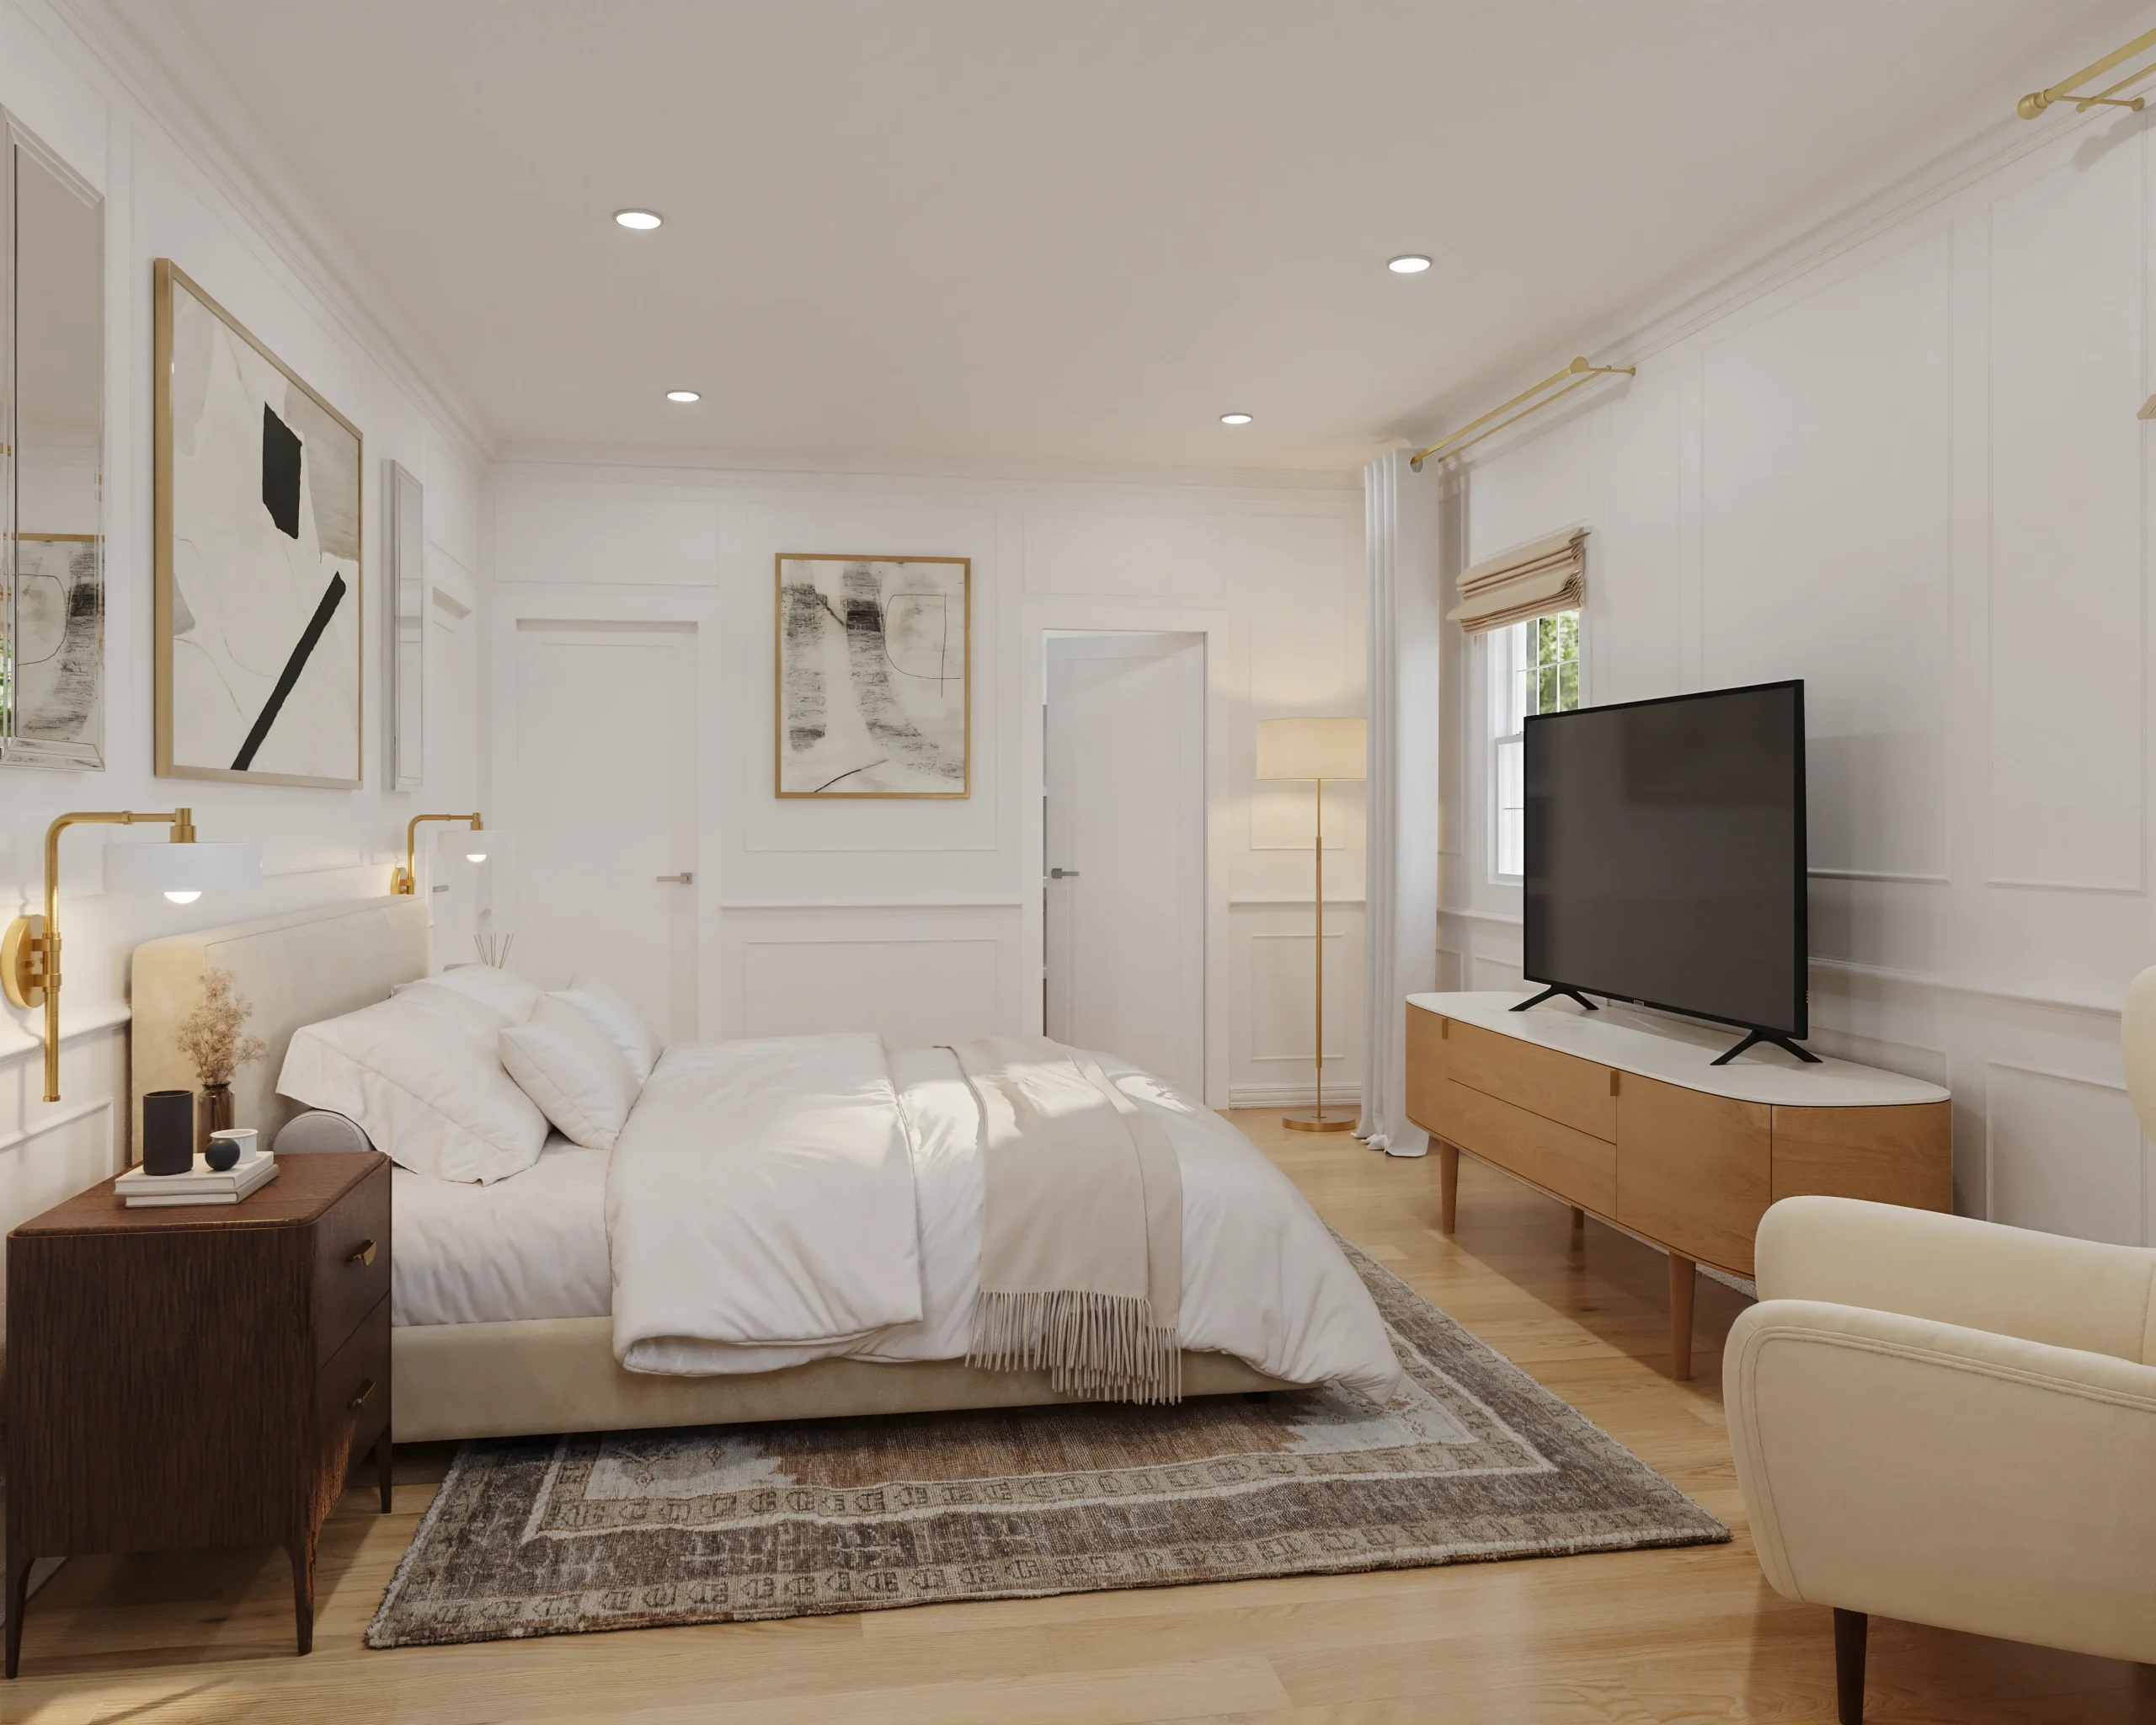
Whether you are creating a custom home, improving a commercial property, or managing the needs of a community, you need a team that understands both the work and the people affected by it. Cores brings specialized experience to each division, supported by one consistent standard of planning, communication, and execution.
Your home should reflect more than a set of plans. From thoughtful pre-construction through high-end new builds and complete renovations, we guide each decision with care and bring your vision to life with precision.
Property improvements should strengthen your space without creating unnecessary disruption. We coordinate interior, exterior, and site work around your operations, priorities, and long-term goals.
Managing a community means balancing immediate needs, long-term improvements, and resident expectations. Cores supports property managers and boards with dependable maintenance, carefully managed capital projects, and 24/7 emergency response.
Cores is GAF Master Elite, licensed and insured, and supported by experienced project leadership, skilled field teams, and trusted trade partners throughout New Jersey.
It deserves a team that listens, takes ownership, and keeps you informed. Based in Central New Jersey, Cores Maintenance and Construction serves homeowners, commercial property owners, and community associations throughout the state.
Every project is led with careful planning, dedicated supervision, and respect for the people and property surrounding the work.
Cores Maintenance and Construction began as the natural extension of Cores Renovations, carrying forward the same commitment to craftsmanship, accountability, and respect that established the company’s reputation.
As the work expanded into community maintenance, capital improvements, and commercial construction, the standard remained unchanged: plan carefully, communicate clearly, and execute with precision.
Today, every project is guided by experienced leadership, trusted field teams, and an understanding that the way the work is carried out matters just as much as the finished result.
Every project begins with understanding what matters most to you—your goals, your property, and the experience you expect along the way. From there, we create a clear plan, keep you informed, and personally oversee the work through completion. You always know what is happening, what comes next, and who is responsible for moving the project forward.
We begin by listening. Together, we discuss your property, priorities, vision, and any concerns that could shape the project.
We turn those conversations into a clear scope, schedule, and plan of action so expectations are established before work begins.
Your dedicated project lead coordinates the people, materials, and details while keeping you informed throughout each phase.
Before the project is complete, we walk through the finished work with you, address the remaining details, and ensure everything reflects the standard we set together.
MONMOUTH COUNTY, NEW JERSEY · 2026
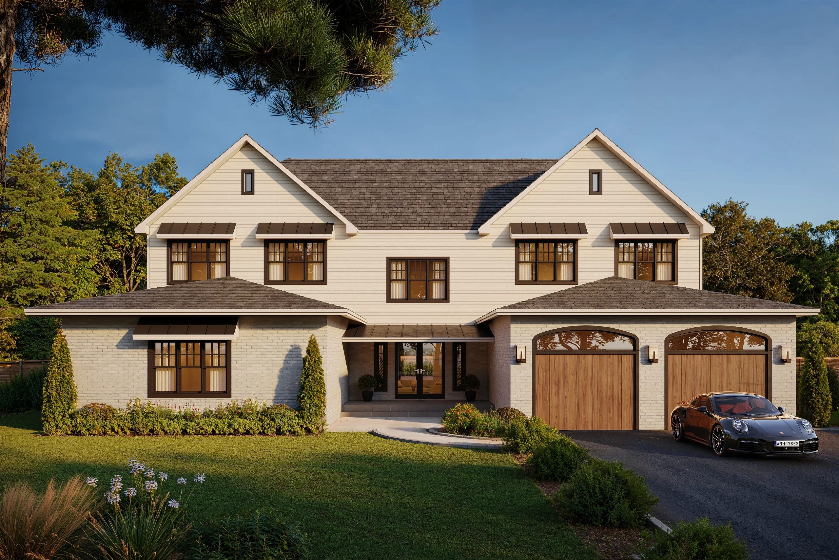
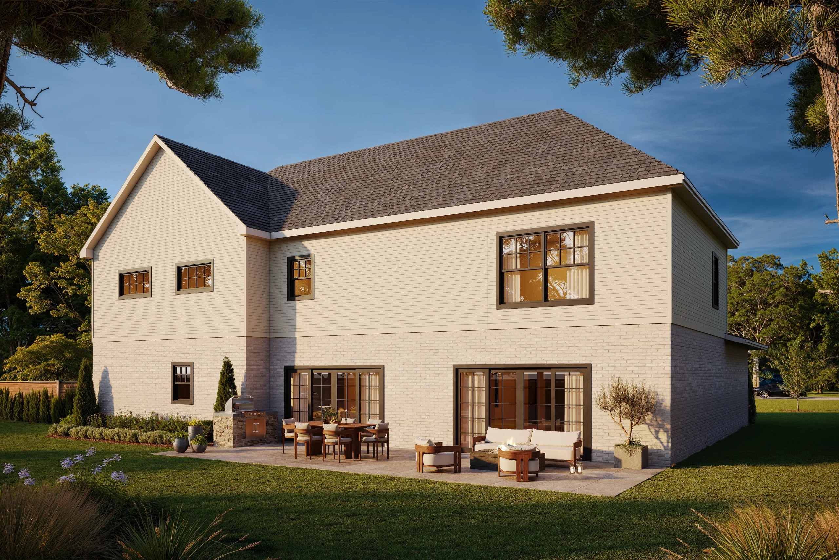
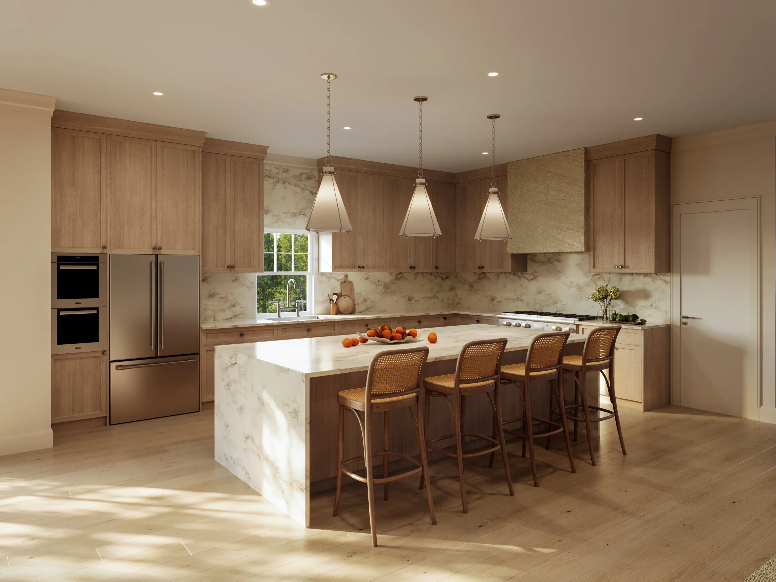
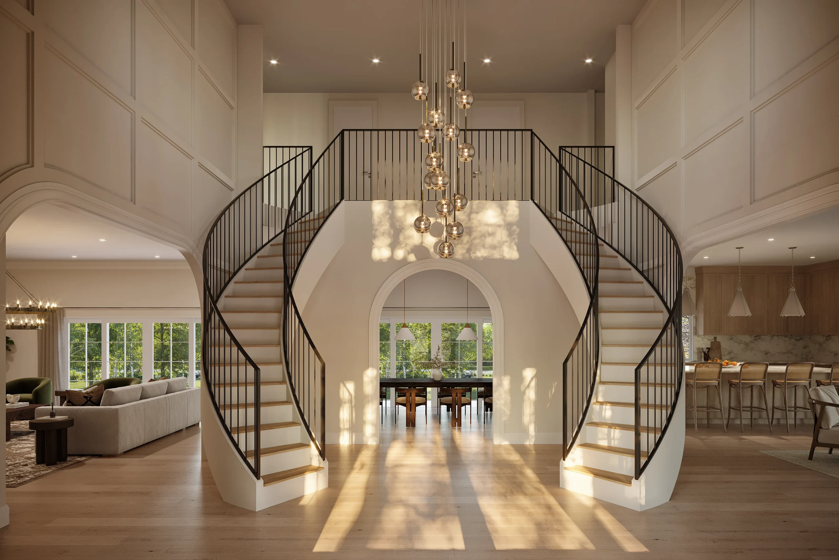
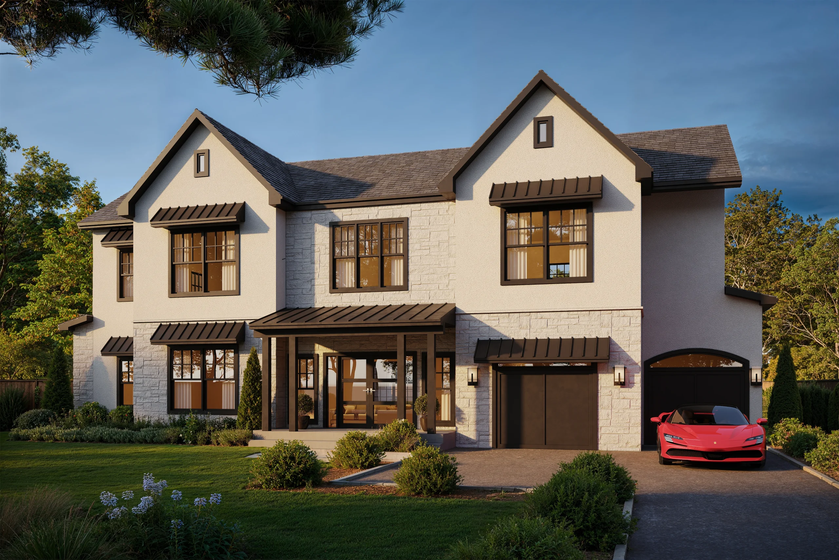
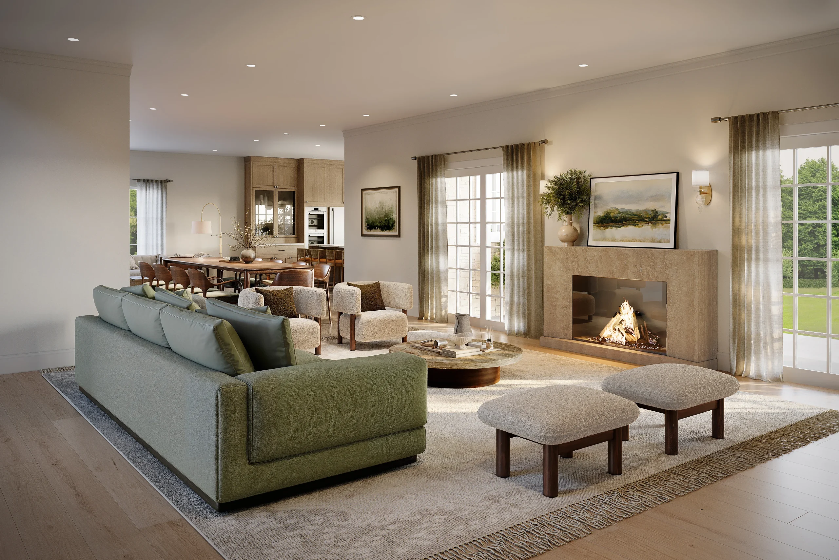
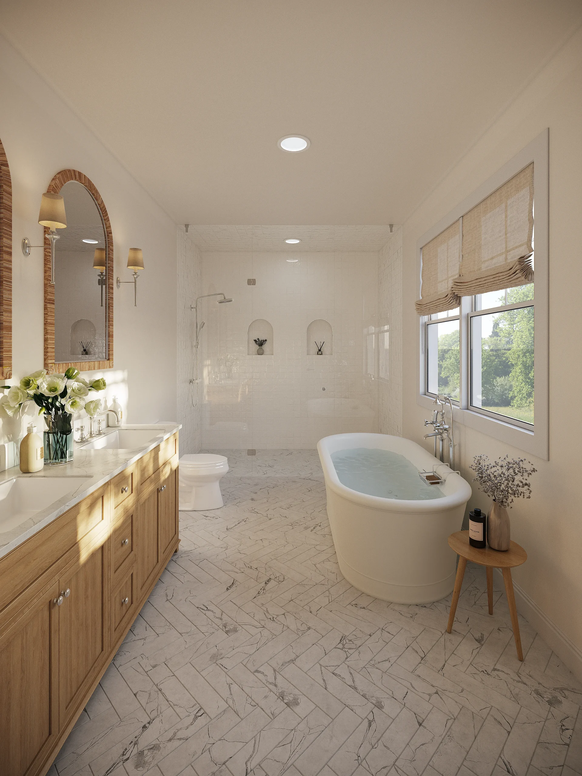
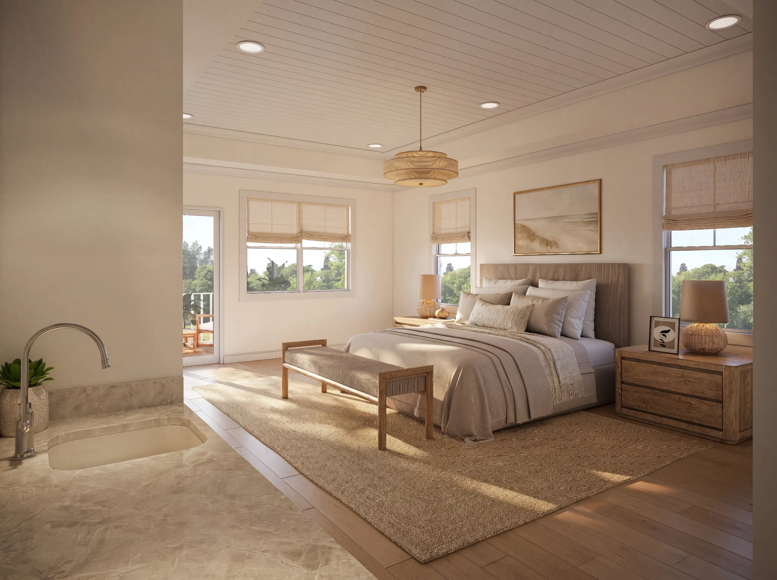
A full renovation and brand-new addition transformed this Fair Haven colonial into a 4-bedroom, 3-bath home with 2,130 square feet of elevated, functional living space. The project focused on expanding the home, modernizing the layout, and incorporating high-end finishes throughout while completing substantial exterior upgrades.
Project Name / Internal Nickname: Fair Haven Colonial Renovation + Addition
Project Type: Full renovation + new addition
Location: Fair Haven, Monmouth County, NJ
Completion Year: 2026
Square Footage: 2,130 sq. ft.
Architectural Style: Colonial
Project Scope: Full interior renovation, new addition, kitchen and bathroom upgrades, exterior renovation, new driveway and hardscaping, and detached garage
renovation, new addition, kitchen and bathroom upgrades, exterior renovation, new driveway and hardscaping, and detached garage
Standout Features + Materials:
10-ft ceilings | Custom millwork | Oak floors | Solid interior doors | Recessed lighting | White slim shaker cabinetry | Quartz countertops | Waterfall kitchen island | GE Café appliances | Primary suite with walk-in closet | Rain shower | Frameless glass shower | Double vanity | Hardie Board siding | Timberline roofing with metal accents | Andersen 400 Series windows | Covered front porch | Paver walkway + patio | New driveway | Detached garage | Tankless water heater | 2-zone HVAC


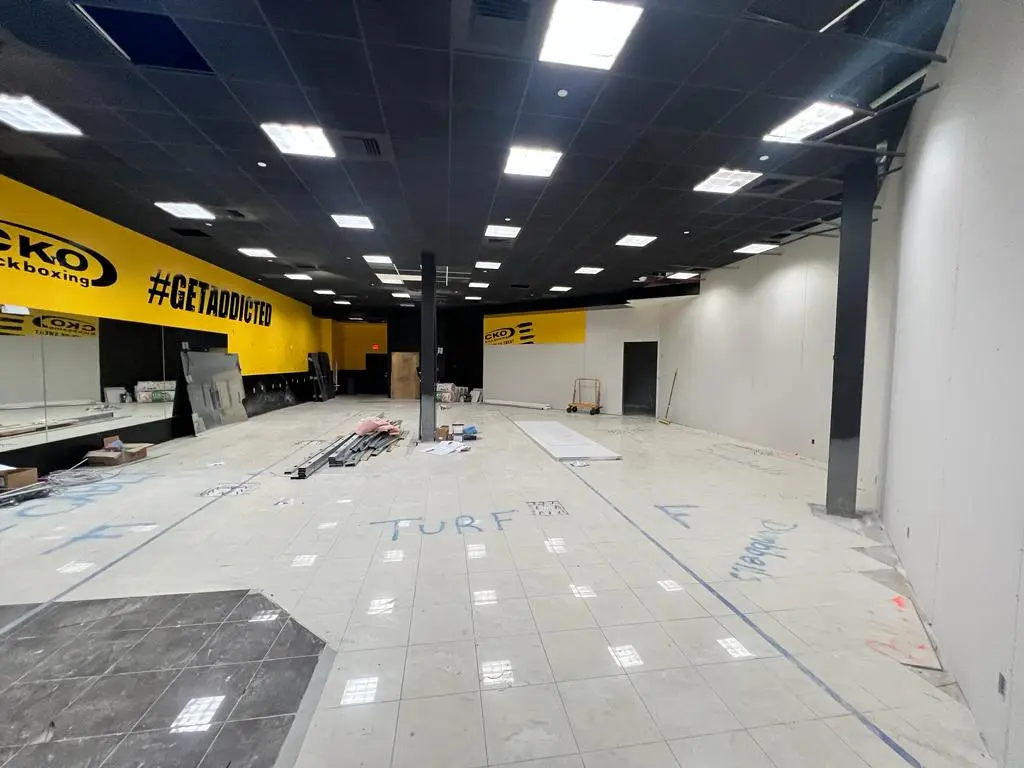
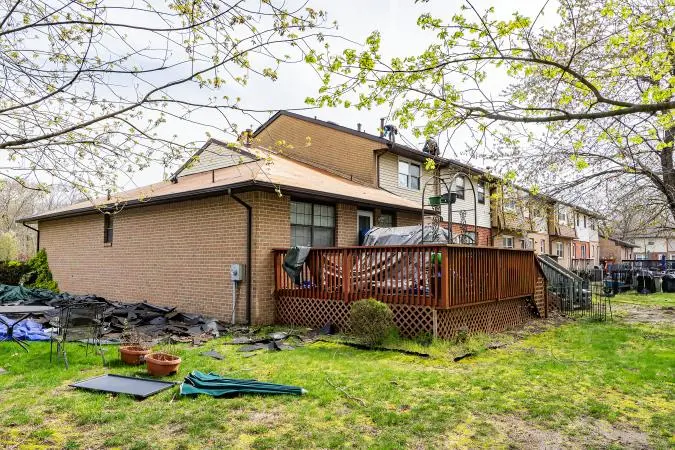
[Short project story describing what the client needed from the space, the scope completed, and the finished result.]
[TBD]
[TBD]
[TBD]
[TBD]
[TBD]
[TBD]
[Short project story describing what the client needed from the space, the scope completed, and the finished result.]
[TBD]
[TBD]
[TBD]
[TBD]
[TBD]