Cores Maintenance and Construction provides responsive maintenance services for community associations throughout New Jersey. From routine repairs to recurring property needs, each request is handled with clear communication, professional oversight, and respect for the residents and property surrounding the work.
Regular maintenance is essential to preserving the appearance, safety, and value of your property. Our skilled professionals handle everyday repairs and preventative maintenance with quality workmanship, ensuring small issues never become costly problems.
Property managers need more than a contractor who completes individual repairs. They need a team that communicates clearly, respects residents, and understands how maintenance affects the entire community.
Requests are reviewed, scheduled, and assigned to the appropriate team.
A clear point of contact helps keep the work organized and accountable.
Cleanliness, safety, access, and thoughtful scheduling remain part of every service visit.
Property managers remain informed from the initial request through completion.
Tell us about your community, current maintenance needs, and the level of support your property requires.
MONMOUTH COUNTY, NEW JERSEY · 2026
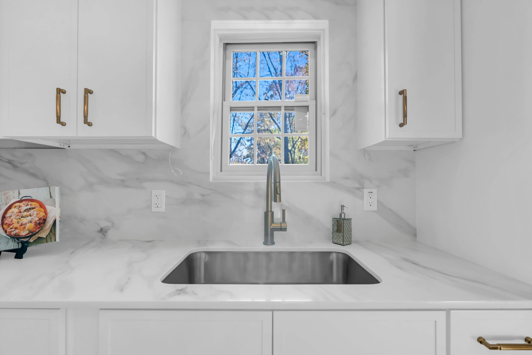
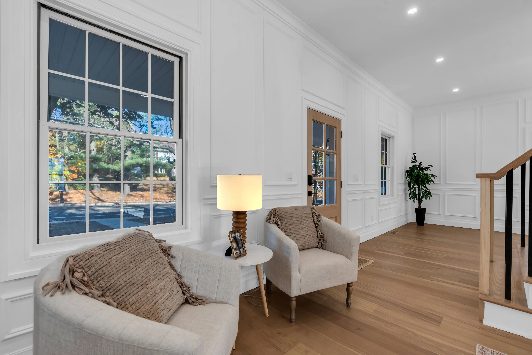
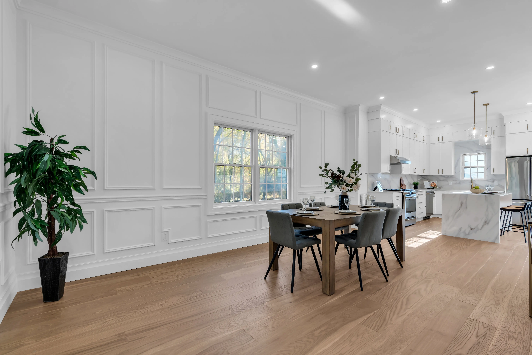
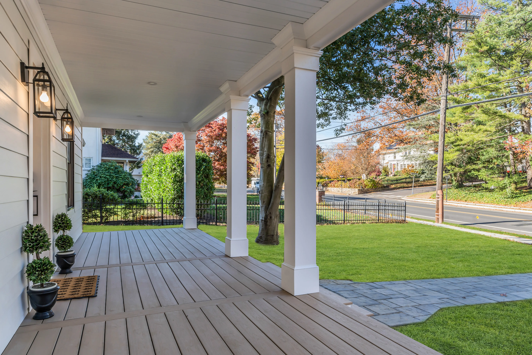
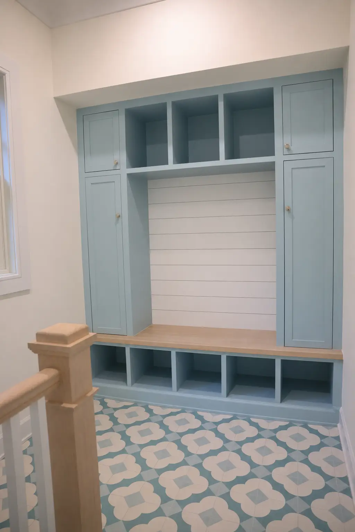
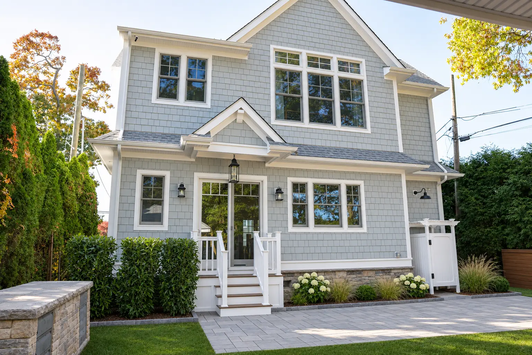
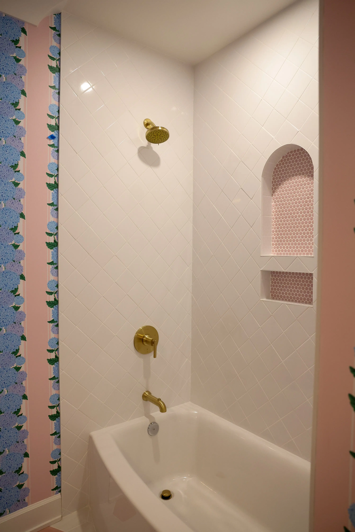
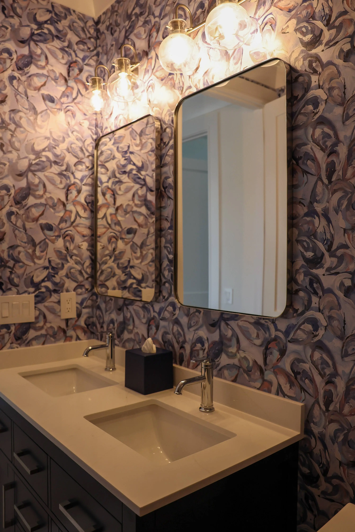
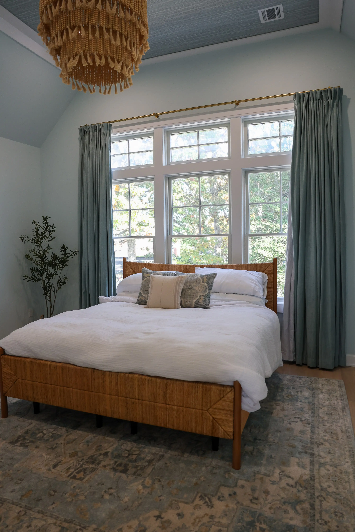
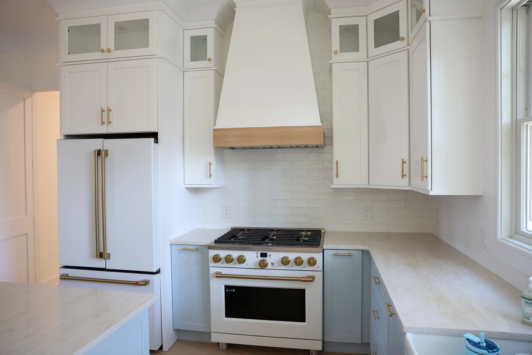
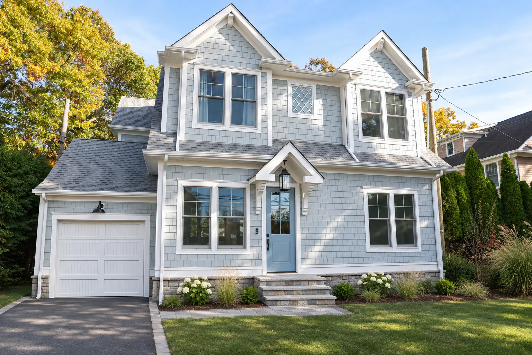
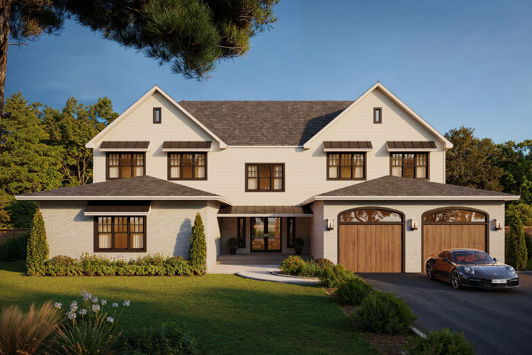
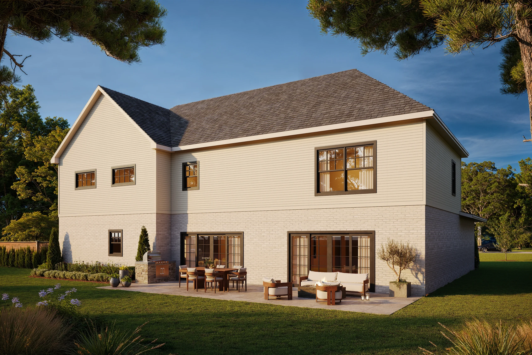
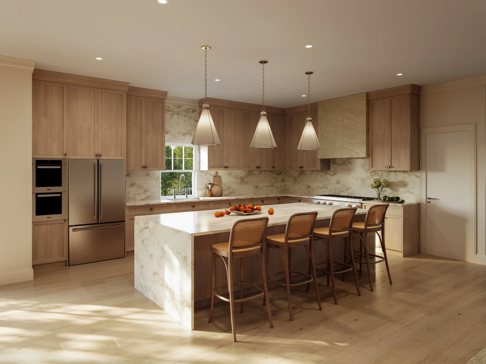
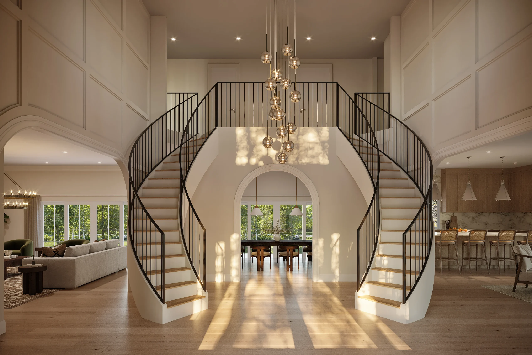
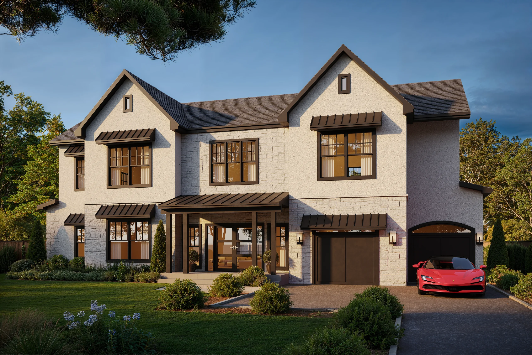
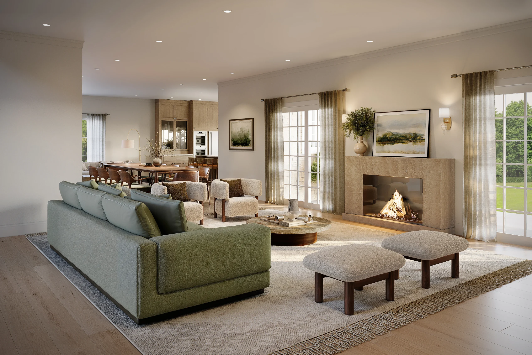
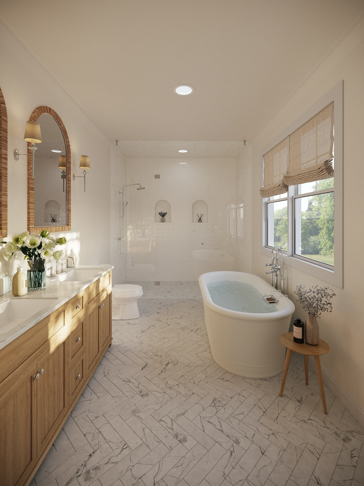
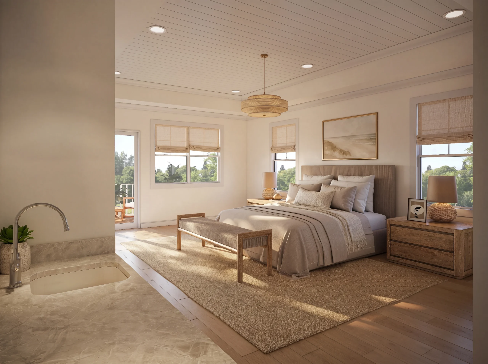
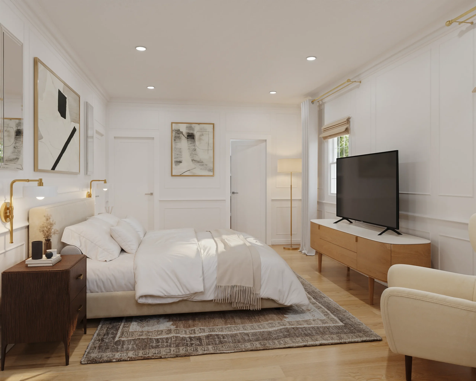
A full renovation and brand-new addition transformed this Fair Haven colonial into a 4-bedroom, 3-bath home with 2,130 square feet of elevated, functional living space. The project focused on expanding the home, modernizing the layout, and incorporating high-end finishes throughout while completing substantial exterior upgrades.
Project Name / Internal Nickname: Fair Haven Colonial Renovation + Addition
Project Type: Full renovation + new addition
Location: Fair Haven, Monmouth County, NJ
Completion Year: 2026
Square Footage: 2,130 sq. ft.
Architectural Style: Colonial
Project Scope: Full interior renovation, new addition, kitchen and bathroom upgrades, exterior renovation, new driveway and hardscaping, and detached garage
renovation, new addition, kitchen and bathroom upgrades, exterior renovation, new driveway and hardscaping, and detached garage
Standout Features + Materials:
10-ft ceilings | Custom millwork | Oak floors | Solid interior doors | Recessed lighting | White slim shaker cabinetry | Quartz countertops | Waterfall kitchen island | GE Café appliances | Primary suite with walk-in closet | Rain shower | Frameless glass shower | Double vanity | Hardie Board siding | Timberline roofing with metal accents | Andersen 400 Series windows | Covered front porch | Paver walkway + patio | New driveway | Detached garage | Tankless water heater | 2-zone HVAC


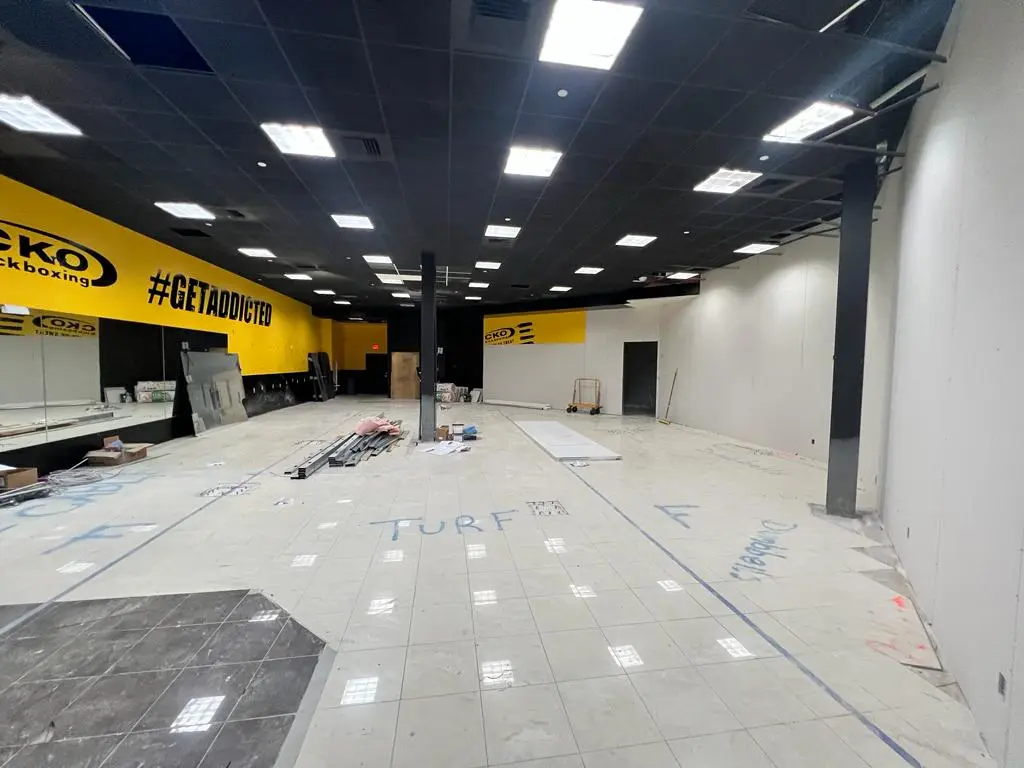
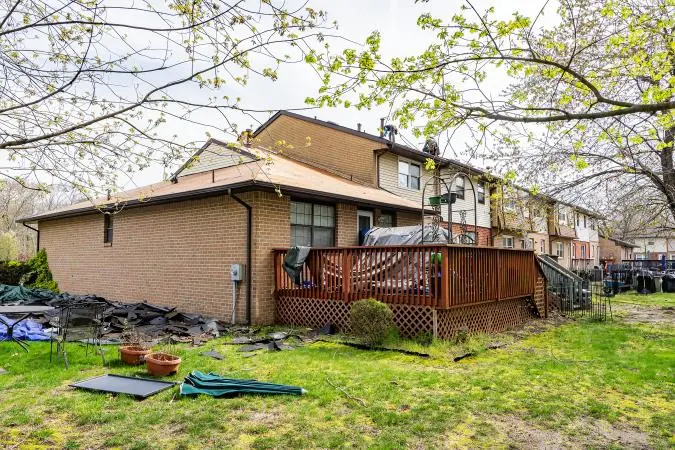
[Short project story describing what the client needed from the space, the scope completed, and the finished result.]
[TBD]
[TBD]
[TBD]
[TBD]
[TBD]
[TBD]
[Short project story describing what the client needed from the space, the scope completed, and the finished result.]
[TBD]
[TBD]
[TBD]
[TBD]
[TBD]